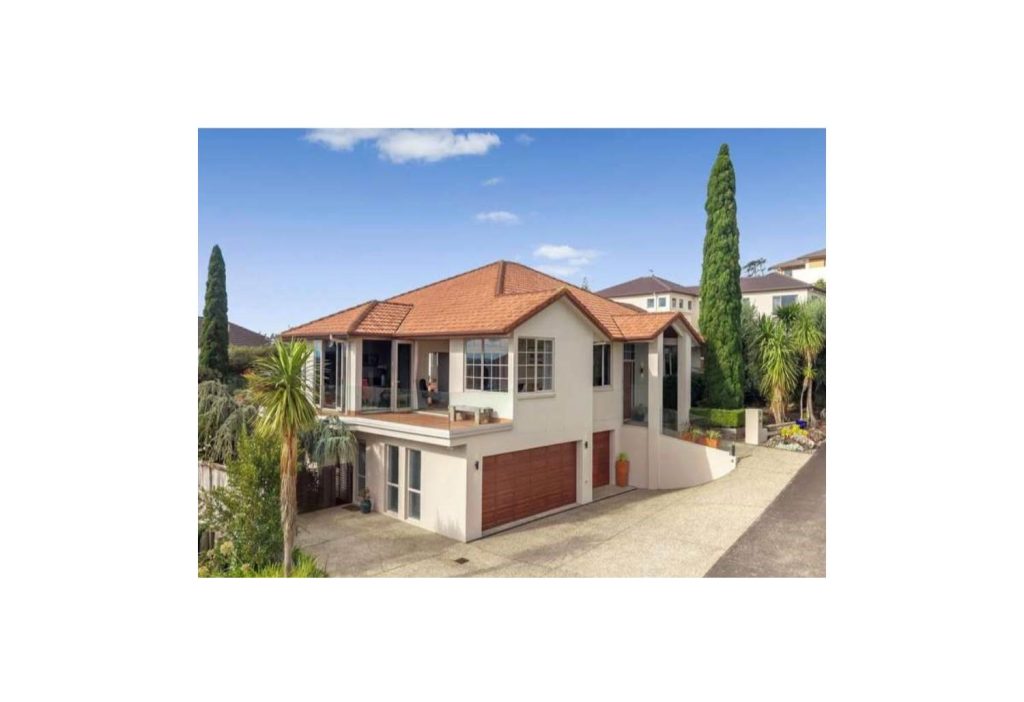
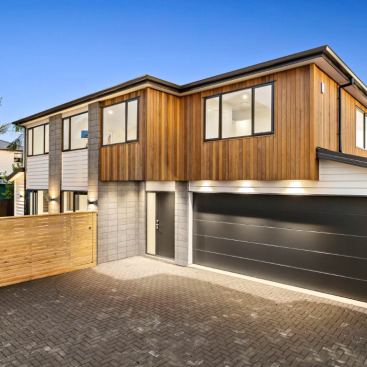
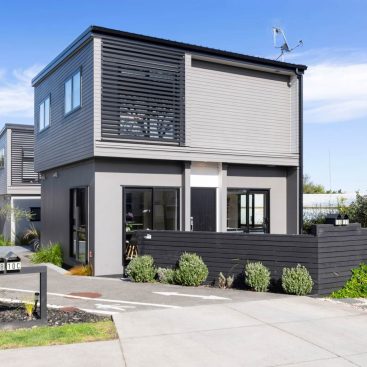
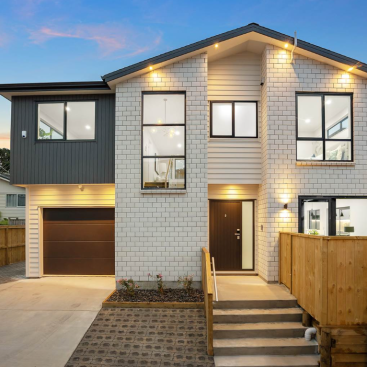
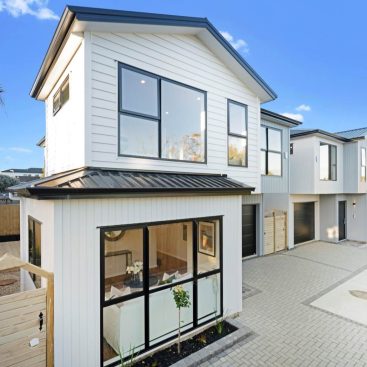
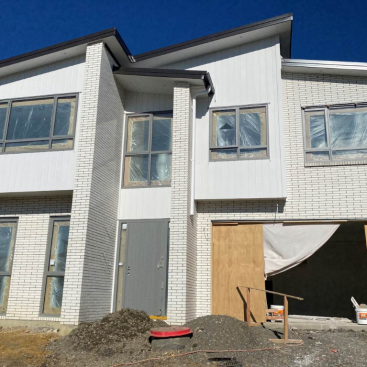
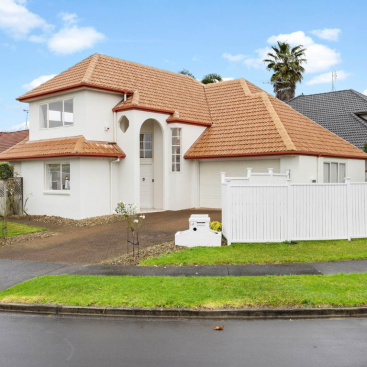
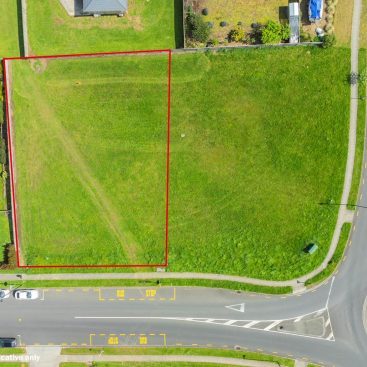
Set within a peaceful private lane and occupying a generous 756 sqm (more or less) section, this impressive residence offers space, privacy, and exceptional flexibility for modern family living.From the grand double-door entrance and light-filled foyer to the soaring 2.7-metre stud ceilings, every detail creates a sense of scale and sophistication. The beautifully appointed kitchen, complete with a central island, gas cooktop, double oven, and extensive storage, connects effortlessly with the main living areas to create a natural hub for everyday life and entertaining.
Multiple living spaces provide plenty of room for everyone to spread out. The formal lounge and dining areas open to a spacious balcony, offering a wonderful setting for entertaining while enjoying SkyCity views and stunning sunsets.
Five bedrooms provide excellent accommodation, including a luxurious master suite with walk-in wardrobe, ensuite, and direct balcony access. A further bedroom with semi-ensuite facilities adds flexibility for family or guests.
Downstairs, a separate living area and bedroom with ensuite and private entrance offer endless possibilities. Perfect for extended family, teenagers, guests, or working from home, this versatile space opens directly to a covered patio and landscaped garden.
Completing the picture is a triple internal-access garage, ample off-street parking, separate laundry, and a ventilation system for year-round comfort.
Zoned for sought-after schools and just a short stroll from Botany Town Centre, this is a rare opportunity to secure a spacious and versatile home in a highly convenient location.
A home of scale, flexibility, and enduring appeal—ready for its next chapter.