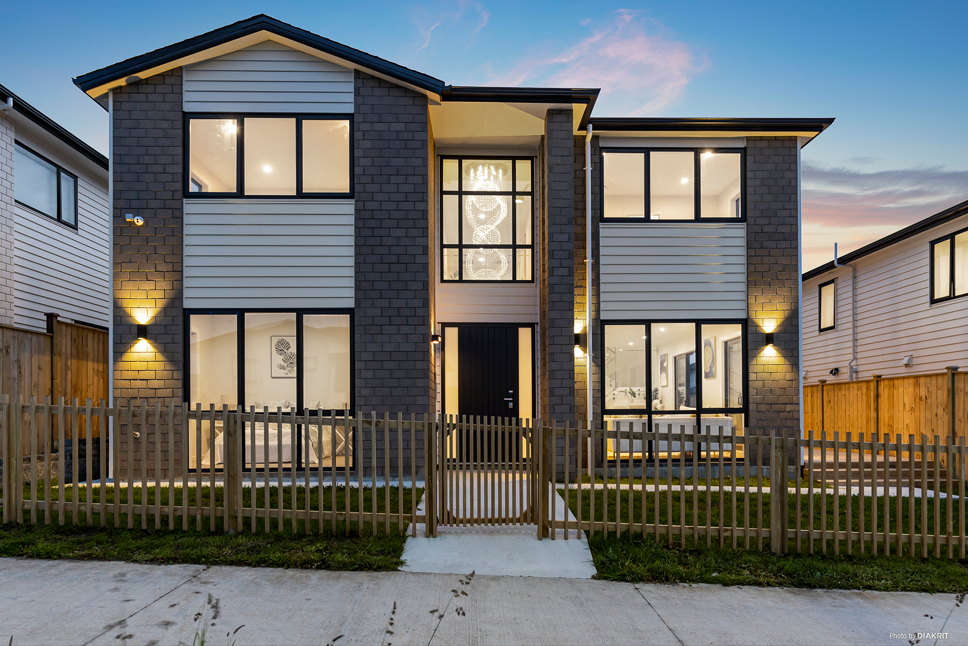
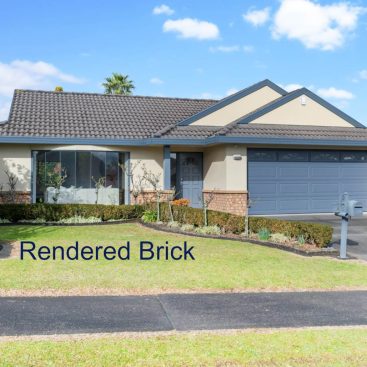
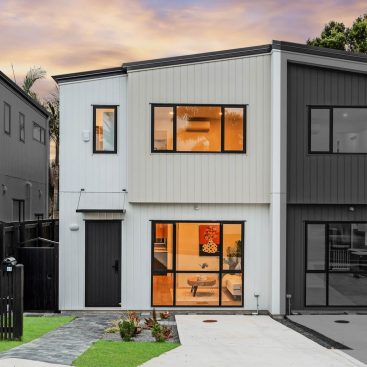
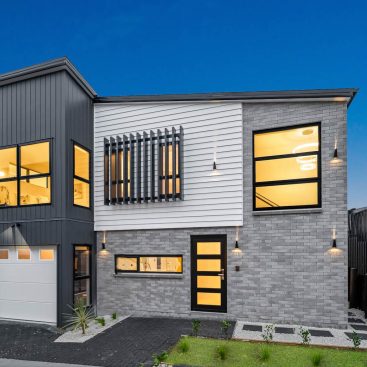
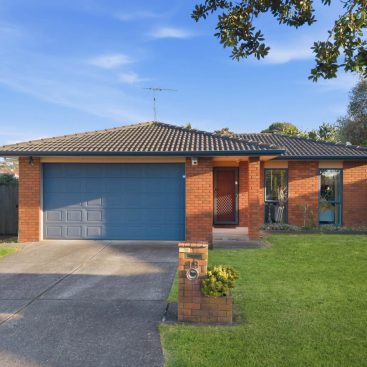
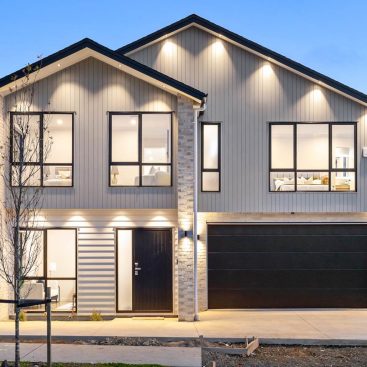
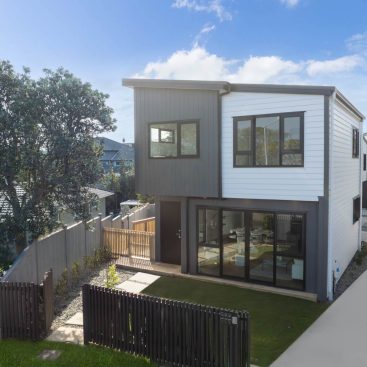
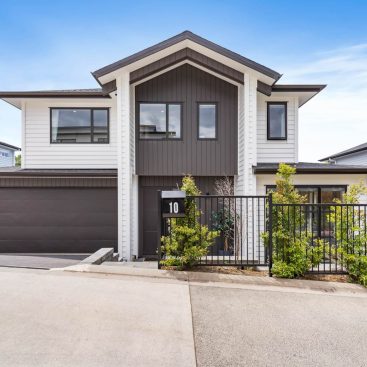
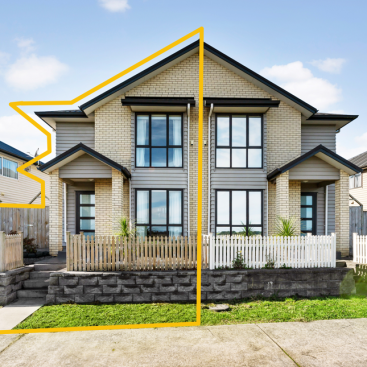
We are sure that there are many times where this immaculate family home in central Ormiston surprises you ? brand new, quality, space, and location.Modern designed and quality built of weatherboard and bricks, surrounded by a good size decking area and easy-care garden. Sits on 337m²(approx.) site. Accommodate the whole family effortlessly with 7 bedrooms, 4.5 bathrooms (including two master rooms with ensuite), 4 living areas, which easily delivers 329 m²(approx.) floor area.
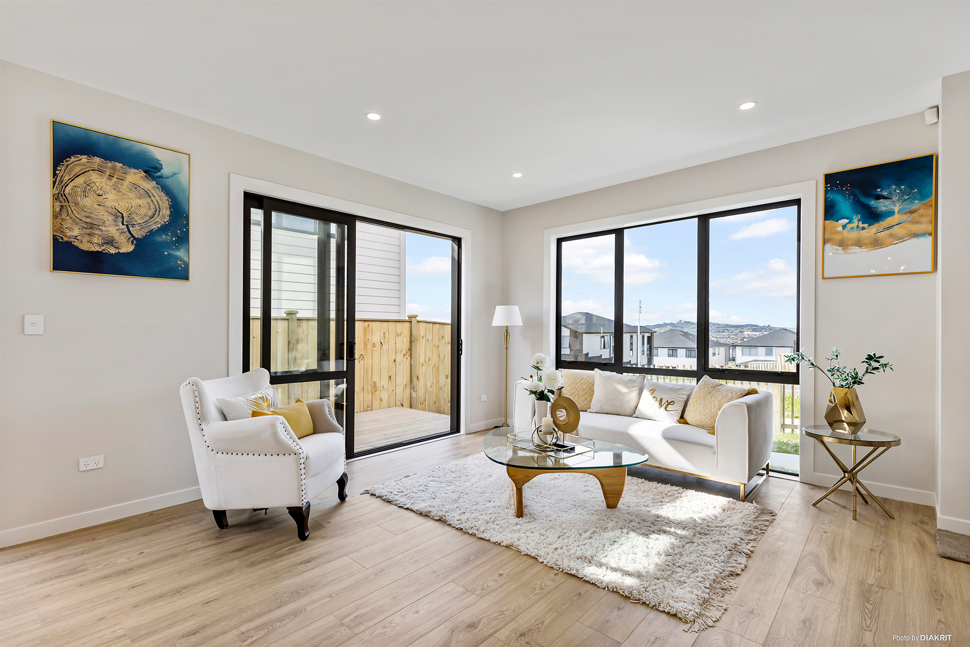
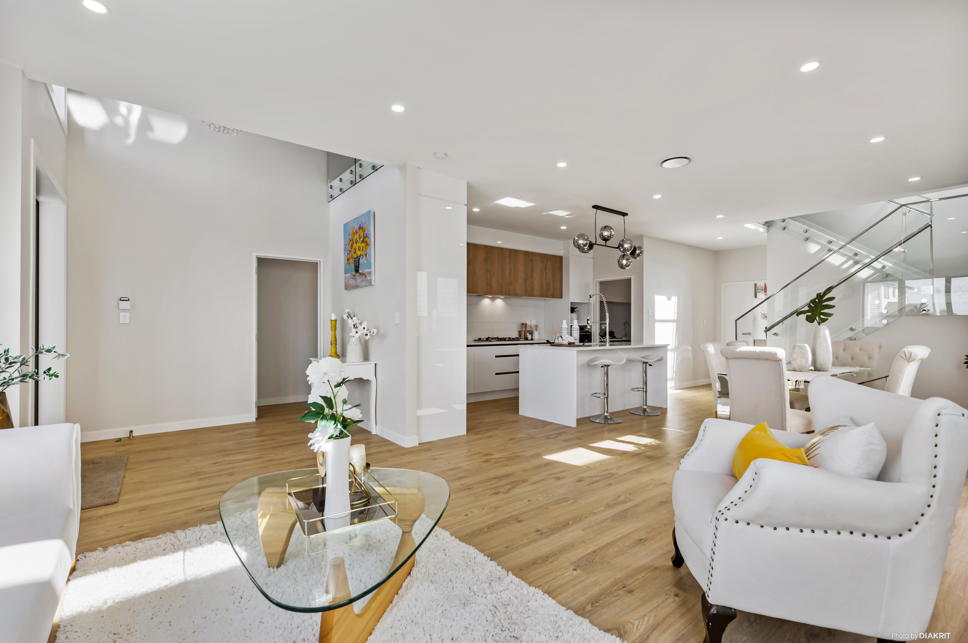
Ground floor offers a super sunny separate lounge, those giant windows, and the sliders bather the whole ground floor in natural light. You will fall in love with this stylish open plan kitchen/dining/family living area. The masterfully designed kitchen boasts a super big and tasteful island and custom cabinetry with all the convenience you have dreamed about. Both the main kitchen and the functional butler’s kitchen are featuring qualified appliances. There is one more granny flat of 2 bedrooms and 1-bathroom, perfect income stream to assist in paying off the mortgage.
First floor owns one more cosy warm sitting area on the sun-filled upper level, it couldn’t be better to enjoy your everyday relax time with your family. There are two spacious master rooms feature walk-in wardrobe and ensuite. Another three bedrooms are served by the main family bathroom.
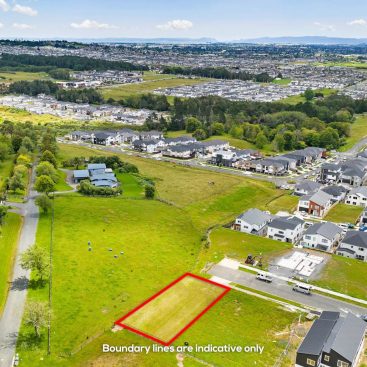
The location has it all, with access to transport networks and the motorway making it easy to get around. Zoned for Ormiston Primary School, Ormiston Junior College and Ormiston Senior College.
Currently vacant and awaiting its new owners, this beautiful home is sure to attract a lot of attention. Contact me today for further details.